
Custom Home Design Costs: Pricing Factors and Budget Considerations for Homeowners
Key Takeaways
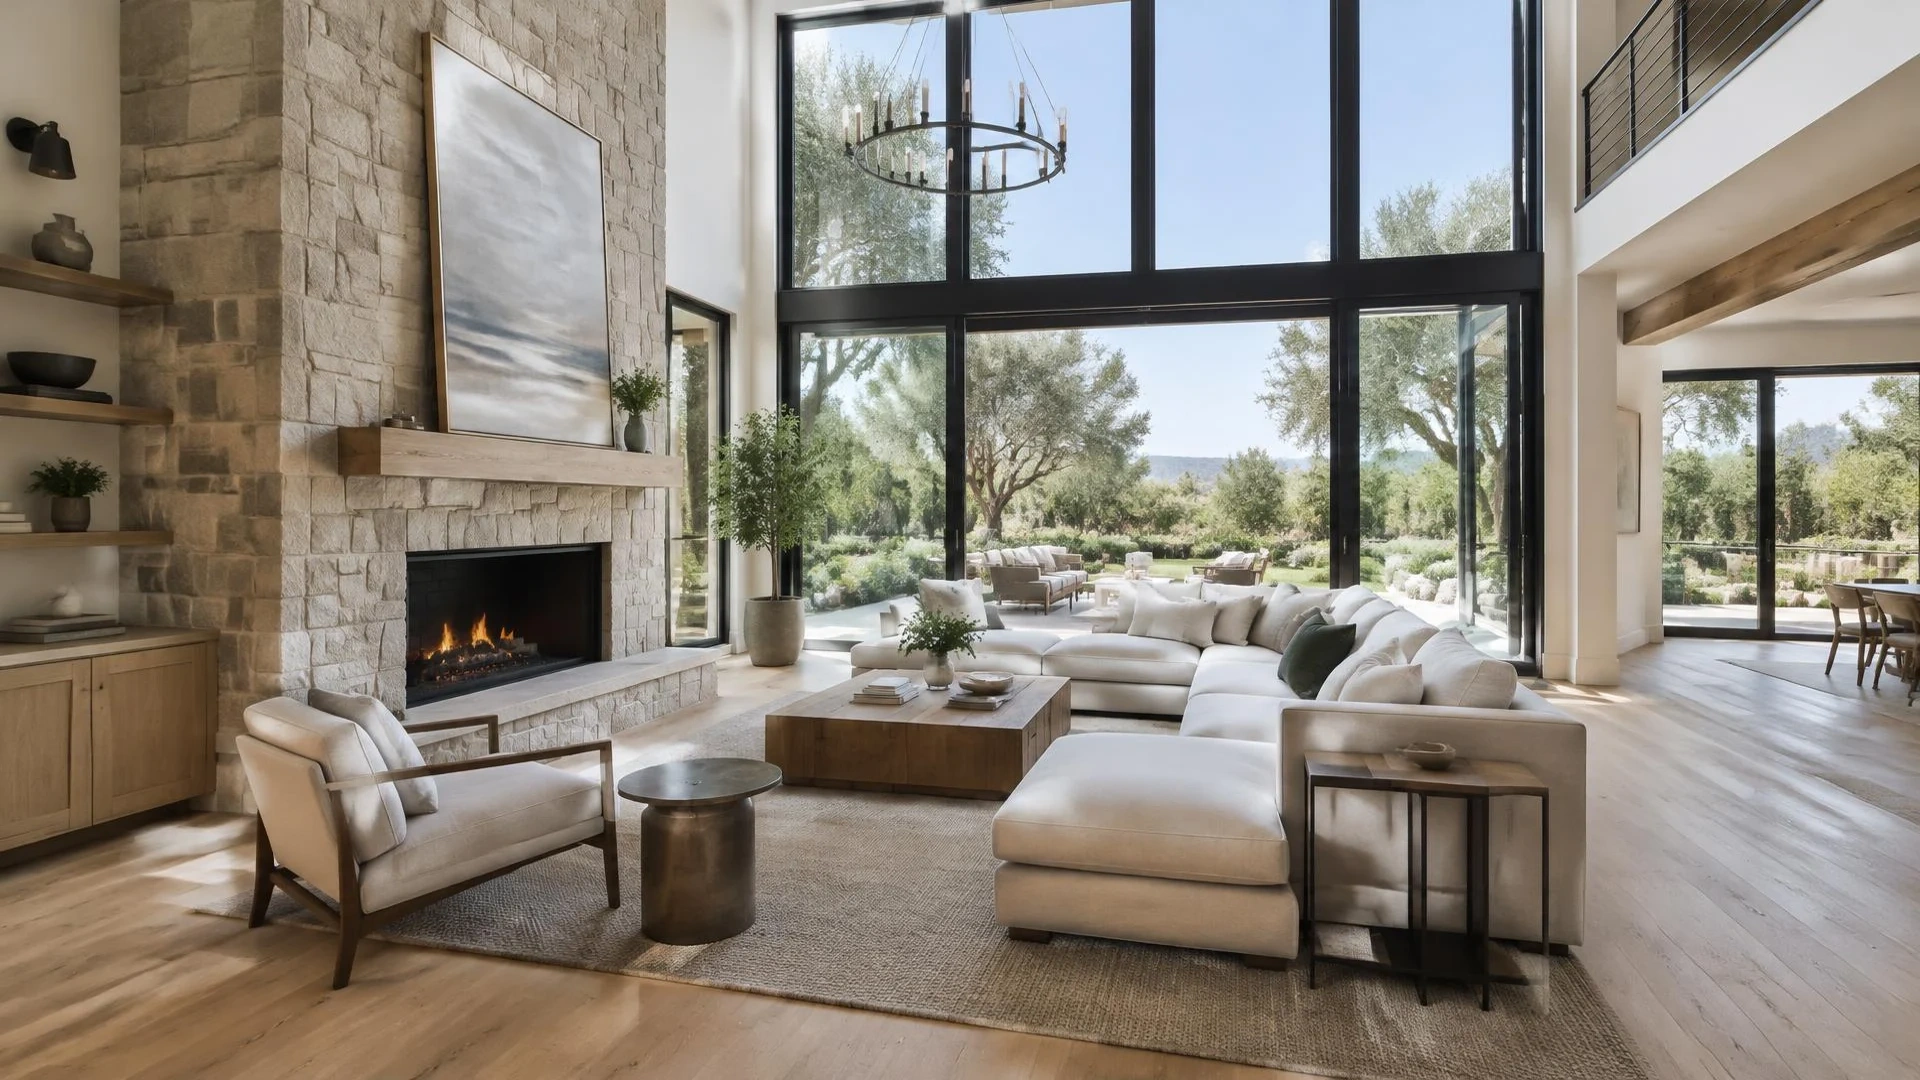
- Home design costs depend on size, complexity, site conditions, and service scope.
- Compare design quotes based on deliverables, not just the final price.
- Make major layout and interior decisions early to minimize revisions.
- Prioritize features that improve comfort, functionality, and long-term value.
Designing a home from scratch is exciting, but the price of turning ideas into plans can vary significantly. The cost of custom home design in Clovis depends on more than square footage. The architectural style, site conditions, number of revisions, level of detail, and services included can all influence the final quote. Understanding these factors early helps homeowners make smarter decisions, avoid unexpected expenses, and create a home that feels personal without overextending the budget.
1. The Size of Your Home Is Only the Starting Point
A larger home generally requires more planning, but square footage alone doesn't determine design costs. A compact home with multiple rooflines, unusual angles, and complicated room transitions may require more design work than a larger home with a straightforward layout.
For instance, a home with an open kitchen, living, and dining area may be easier to plan than one with multiple wings, separate entertainment spaces, and custom architectural features.
Before settling on a size, consider how you actually live. A thoughtfully planned home with fewer wasted spaces can feel more spacious without increasing its footprint.
2. How Does Design Complexity Affect Pricing?
Custom features make a house unique, but each additional design element can add planning time and coordination.
Features that may increase design complexity include:
- Multi-story layouts with intricate staircases
- Vaulted ceilings and exposed beams
- Large glass walls or custom window arrangements
- Curved walls, unusual rooflines, or architectural projections
- Indoor-outdoor living spaces and integrated patios
A useful approach is to identify your non-negotiable design features first. You can then decide which decorative elements are worth the additional investment and which can be simplified without changing the home's overall character.
3. Site Conditions Can Change Your Design Budget
The land you build on influences the plans before construction even begins. A sloped lot, irregular boundary, limited access, or challenging soil conditions can require additional planning and coordination.
Site-related considerations may include:
- Topographic surveys and elevation differences
- Drainage and grading requirements
- Soil testing and foundation considerations
- Setbacks, easements, and zoning restrictions
- Sun exposure, prevailing winds, and privacy
A design that works beautifully on a flat, open lot may need substantial adjustments on a narrow or sloping property. Evaluating the site early can prevent redesigns after plans have already progressed.
4. What Services Are Included in the Design Fee?
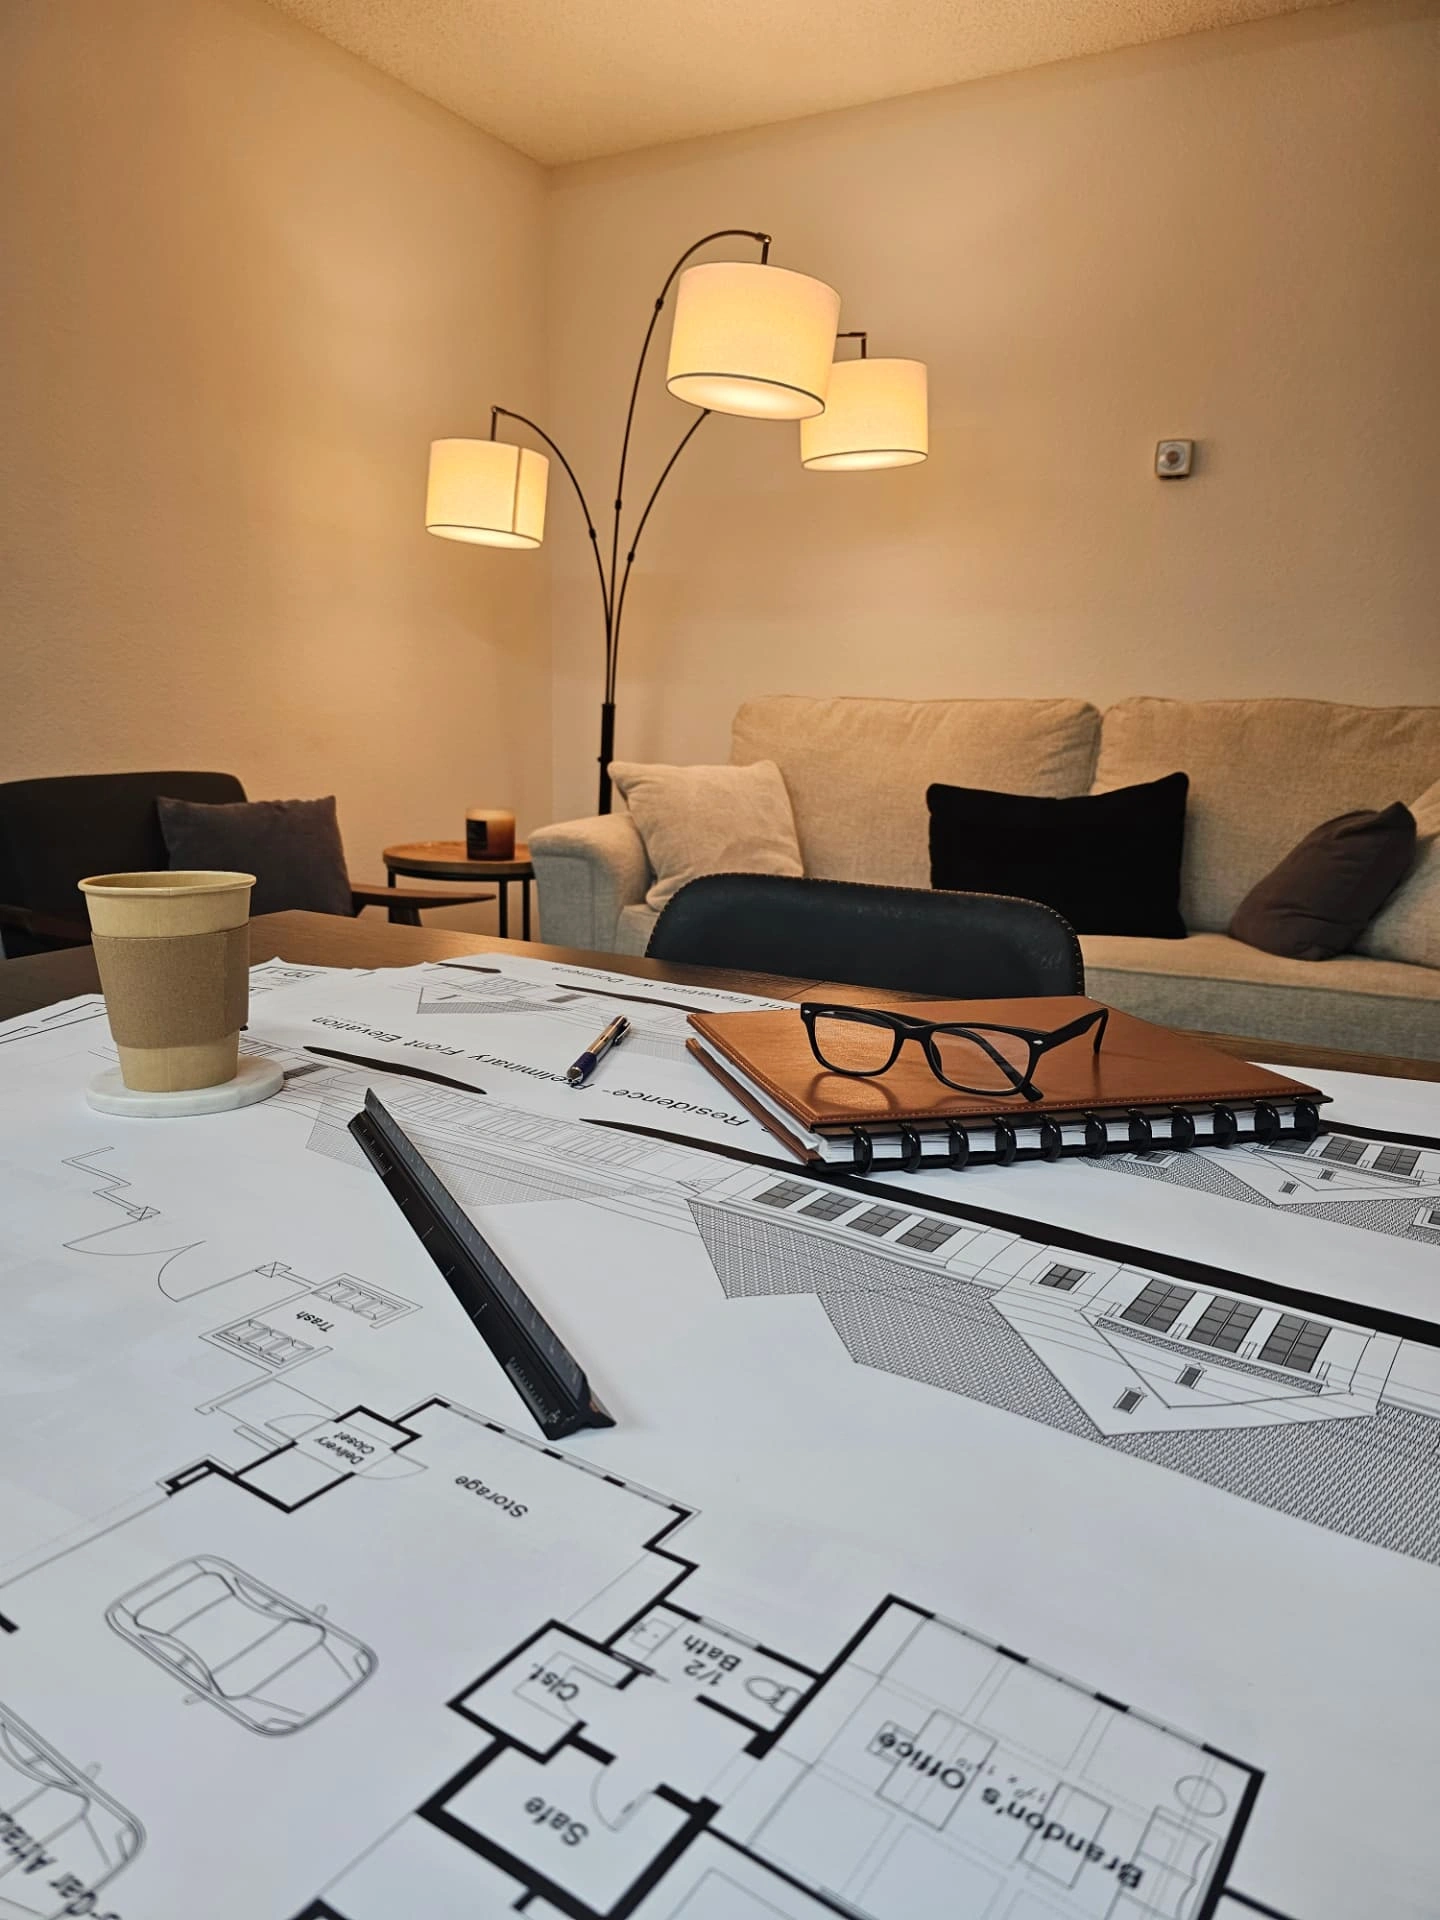
Two design quotes may look similar but cover very different services. One might include basic floor plans, while another provides detailed elevations, construction drawings, 3D visualizations, and coordination with other professionals.
| Design Service | What It Typically Covers |
|---|---|
| Concept design | Initial ideas, layout options, and overall style |
| Floor plans and elevations | Room arrangements, dimensions, and exterior views |
| Construction drawings | Detailed information for building and contractor coordination |
| 3D visualization | Visual representation of the proposed home |
| Design revisions | Adjustments based on homeowner feedback |
Ask for a written breakdown of deliverables, revision limits, and additional fees before agreeing to a package. Comparing services rather than just prices makes it easier to understand the actual value of each proposal.
5. Interior Choices Can Influence the Home's Layout
Interior decisions are not always something to leave until construction is underway. Cabinet dimensions, storage requirements, lighting arrangements, furniture placement, and bathroom layouts can affect wall positions, room dimensions, and circulation.
Planning these details alongside the architectural design can reduce the need for late changes. Homeowners exploring interior design in Clovis, CA should consider how finishes and furnishings will work with the overall layout rather than treating the interior as a separate project.
For example, deciding whether a kitchen needs a large island, walk-in pantry, or built-in dining nook early can help make the available space more functional.
6. How Can Homeowners Avoid Unnecessary Design Expenses?
The best way to manage design costs is to make important decisions before detailed plans are completed. Frequent changes can lead to additional drawing work and affect other parts of the project.
Try these practical budgeting strategies:
- Create a priority list: Separate must-have features from optional upgrades.
- Set a realistic budget: Include design fees, engineering, permits, construction, and finishes.
- Finalize room requirements early: Establish bedroom counts, storage needs, and functional spaces.
- Choose materials thoughtfully: Reserve expensive finishes for areas where they make the greatest impact.
- Limit late revisions: Review plans carefully at each design stage before approving the next.
A realistic budget doesn't mean eliminating creativity. It means knowing where to invest so that the finished home reflects your priorities.
7. Why a Detailed Design Is Worth the Investment
A complete design can help homeowners visualize the finished property before construction starts. It also gives contractors clearer information to estimate costs, coordinate trades, and understand the project's requirements.
When researching home design in Clovis, homeowners should look beyond attractive floor plans. Consider whether the design addresses natural lighting, privacy, storage, traffic flow, energy efficiency, and the property's surroundings.
The American Institute of Architects explains that building costs are influenced by factors including location, site conditions, design requirements, regulations, and construction considerations. These are important reasons to evaluate a project as a whole rather than judging costs by square footage alone.
External reference: American Institute of Architects – Factors Determining Building Costs
What Is the Typical Pricing for Custom-Designed Homes?
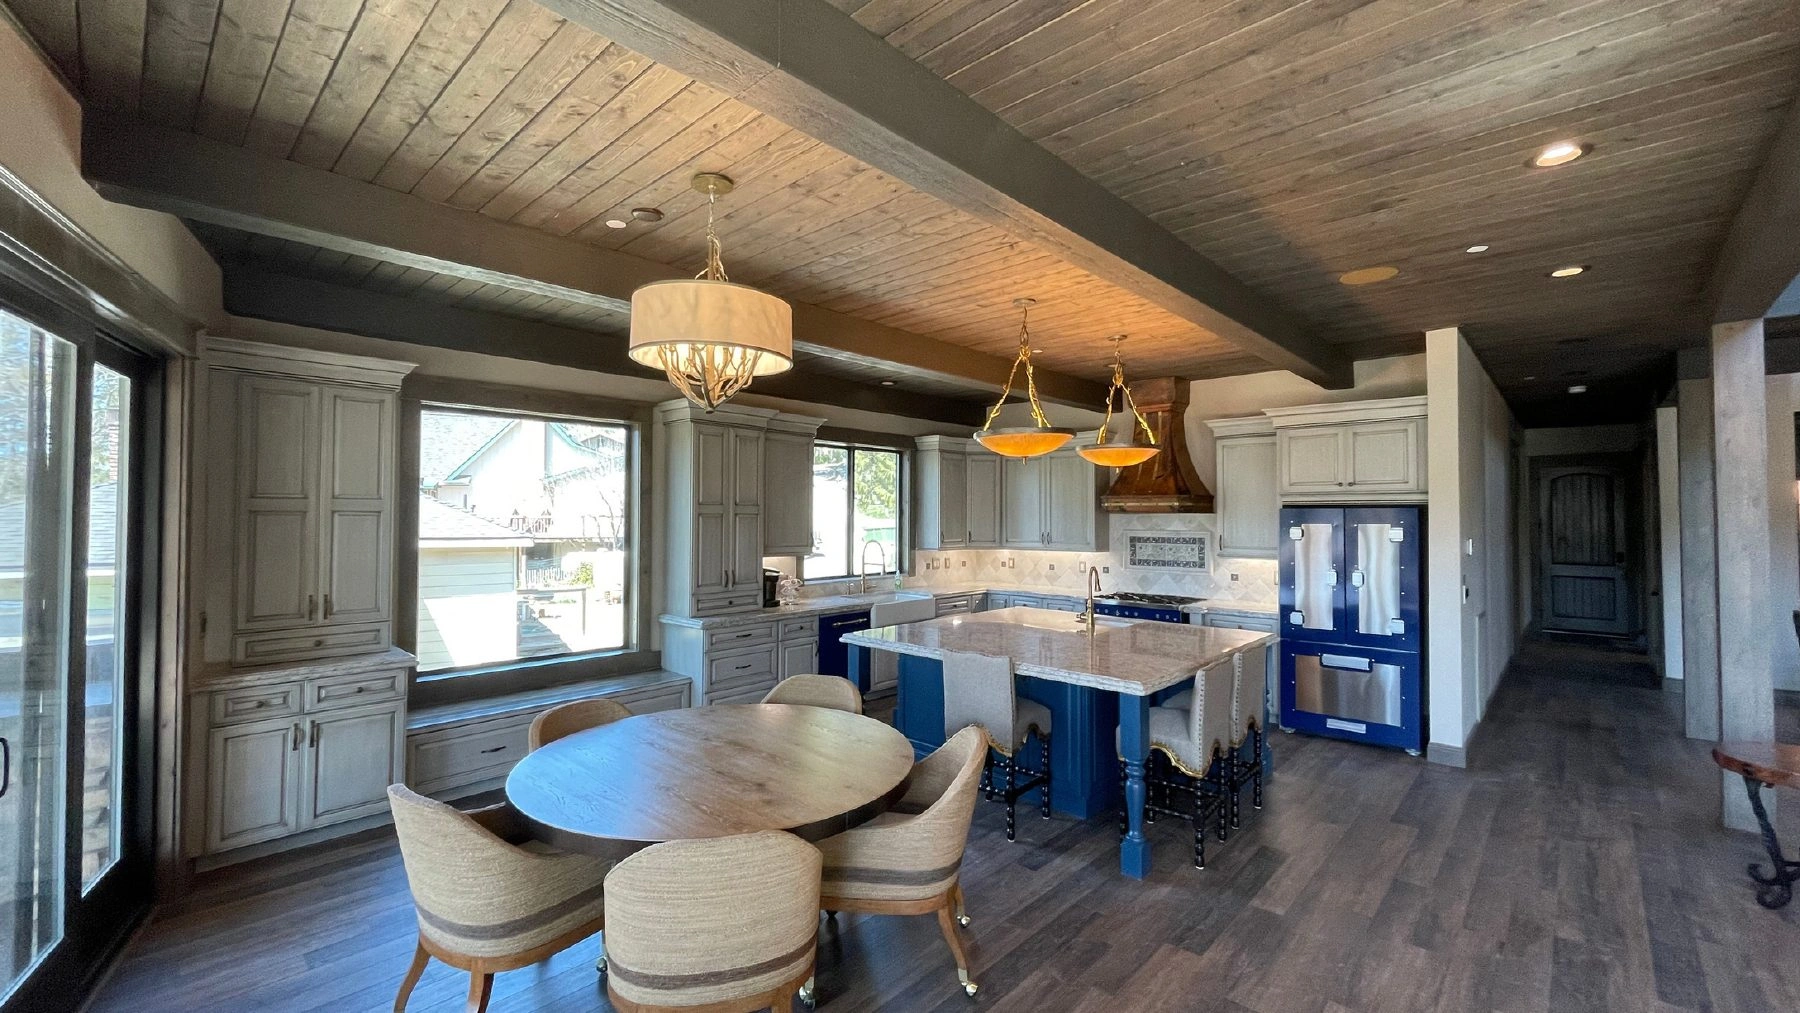
Custom home design pricing varies based on the size, complexity, location, and scope of professional services. Basic plans may cost less than a comprehensive package involving detailed drawings, 3D renderings, consultant coordination, and construction-stage assistance. Homeowners should request itemized quotes and compare what each package includes before making a decision.
Designing a Home Around Your Vision
Taylor Home Design helps homeowners explore custom home design possibilities based on their preferences, property requirements, and lifestyle. From developing layout ideas to refining design details, a well-planned approach can help turn an initial vision into a practical home plan.
Explore Taylor Home Design's custom home design services to begin planning a home that reflects the way you want to live.