
Professional Home Addition Design Services in Clovis, CA for Expanding Living Space
Key Takeaways
- A successful home addition should solve a specific space need while complementing the existing home's layout and character.
- Professional design considers circulation, natural light, structure, utilities, exterior details, and everyday functionality.
- Different addition types, including bedrooms, family rooms, offices, kitchens, and guest suites, require different planning priorities.
- Current local and California requirements should be considered when preparing plans for permitting and construction.
Introduction
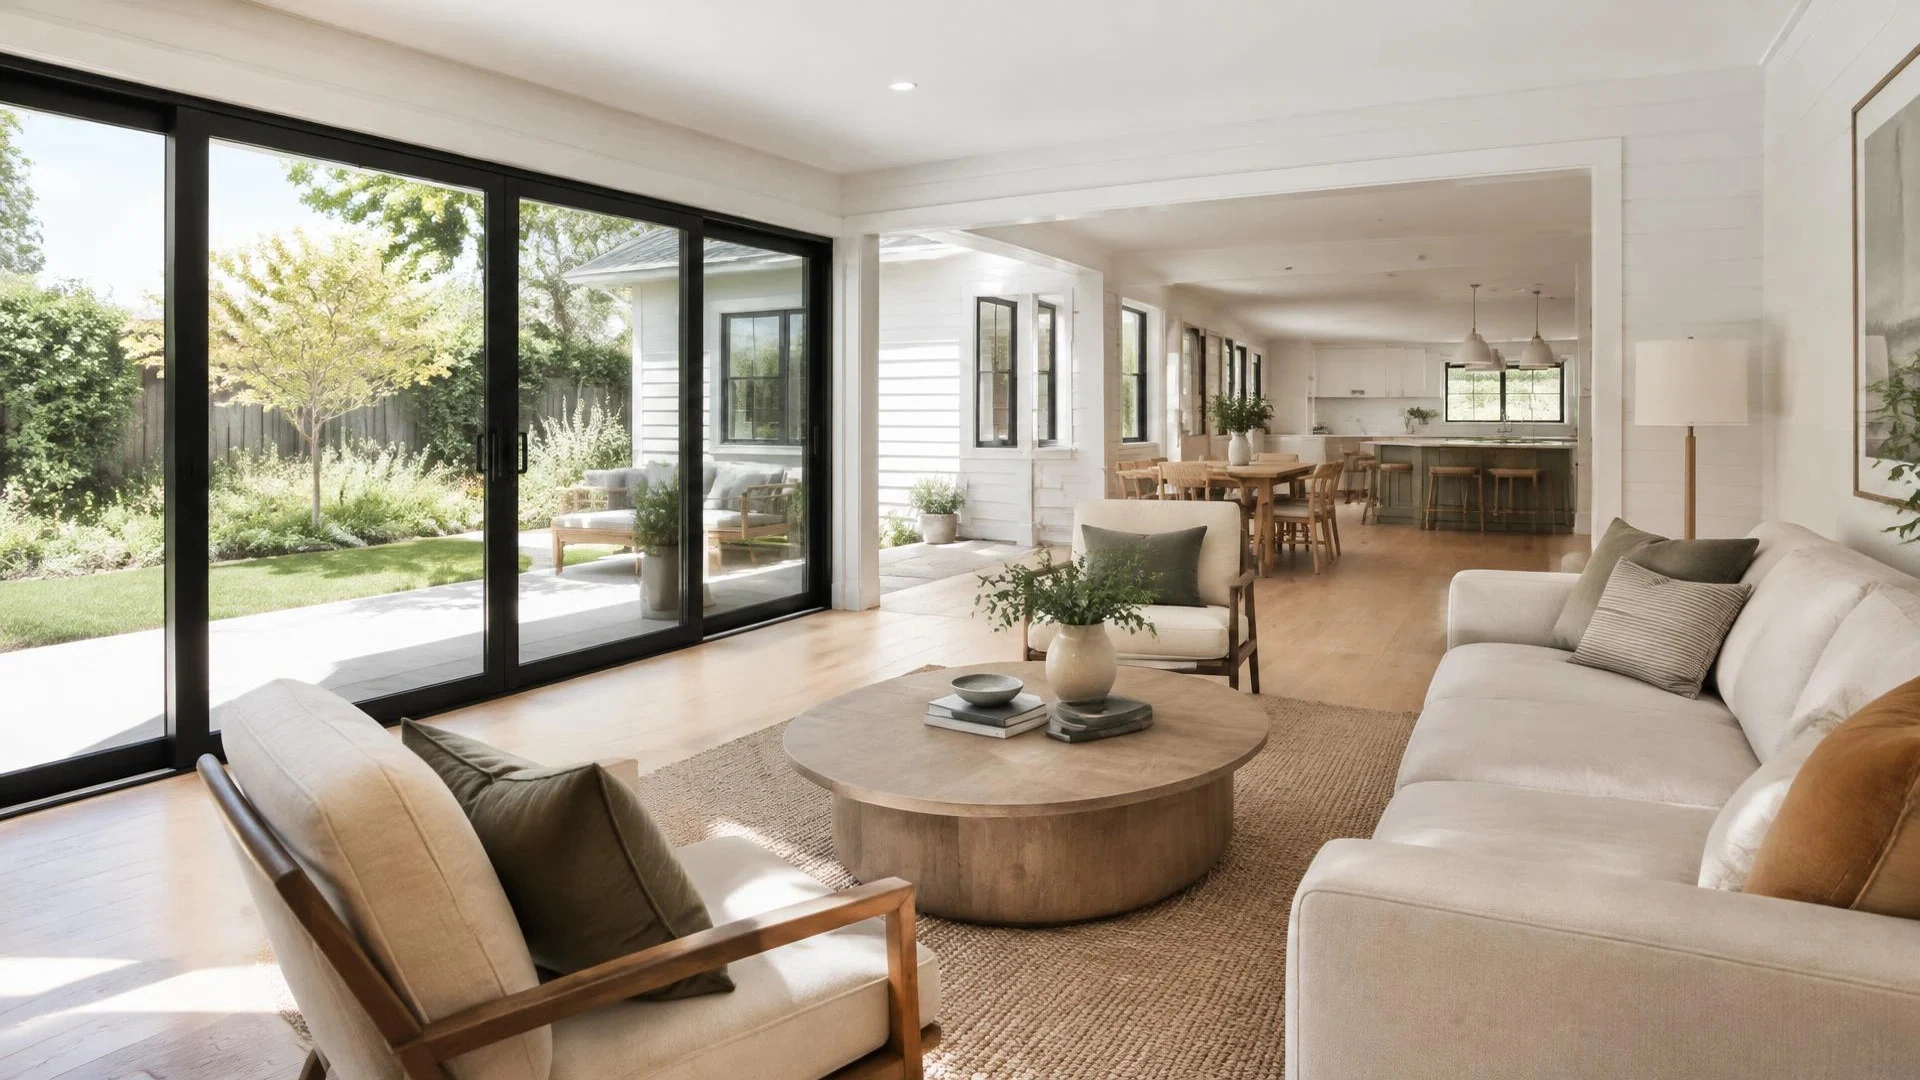
Need more space but do not want to leave the neighborhood you already love? A well-planned addition can create a larger kitchen, bedroom, home office, guest suite, or family area while making the existing house feel cohesive. With home addition designs in Clovis, the key is not simply adding square footage. Good design considers how the new space connects to the existing floor plan, structure, exterior, and daily routines.
What Should You Consider Before Designing a Home Addition?
The best home additions begin with the existing house, the homeowner's goals, and the site's physical limitations. Before drawing a floor plan, designers should evaluate how the proposed addition affects circulation, natural light, exterior appearance, and practical use.
Start by defining the purpose of the project. Ask:
- What problem should the addition solve?
- Who will use the new space?
- Does the home need one larger room or several smaller spaces?
- How should the addition connect to existing rooms?
- Are there site constraints that could affect the footprint?
This prevents a common mistake: designing the largest possible addition instead of the most useful one.
How Do Home Addition Designs in Clovis Work?
A professional design process typically moves from the homeowner's ideas toward detailed plans that can guide permitting and construction.
The process may include:
- Initial consultation: Discuss goals, budget considerations, preferred layout, and priorities.
- Existing-condition review: Measure and document the current home and relevant site conditions.
- Concept development: Explore layouts, room relationships, exterior connections, and design direction.
- Plan refinement: Adjust dimensions, openings, circulation, materials, and other details.
- Construction documentation: Develop drawings suitable for the applicable review and construction process.
The level of documentation depends on the project's scope. In Clovis, the city's published residential addition requirements include items such as a plot plan, foundation plan, floor plan, roof framing information, exterior elevations, construction details, and electrical information for applicable projects.
California's building standards also change over time. The 2025 edition of Title 24 became effective January 1, 2026, so current requirements should be checked when preparing plans for a new project.
Which Type of Addition Fits Your Home?
Different additions solve different space problems. A designer can help determine which approach makes the most sense for the property and intended use.
| Addition Type | Common Purpose | Key Design Consideration |
|---|---|---|
| Bedroom addition | Extra sleeping space | Privacy, windows, closets |
| Family room | Larger gathering area | Connection to existing living spaces |
| Home office | Dedicated workspace | Natural light and separation |
| Kitchen expansion | More cooking and storage space | Workflow and utility locations |
| Guest suite | Flexible private accommodation | Bathroom and access |
| Primary suite | More private living space | Bedroom, bath, and circulation |
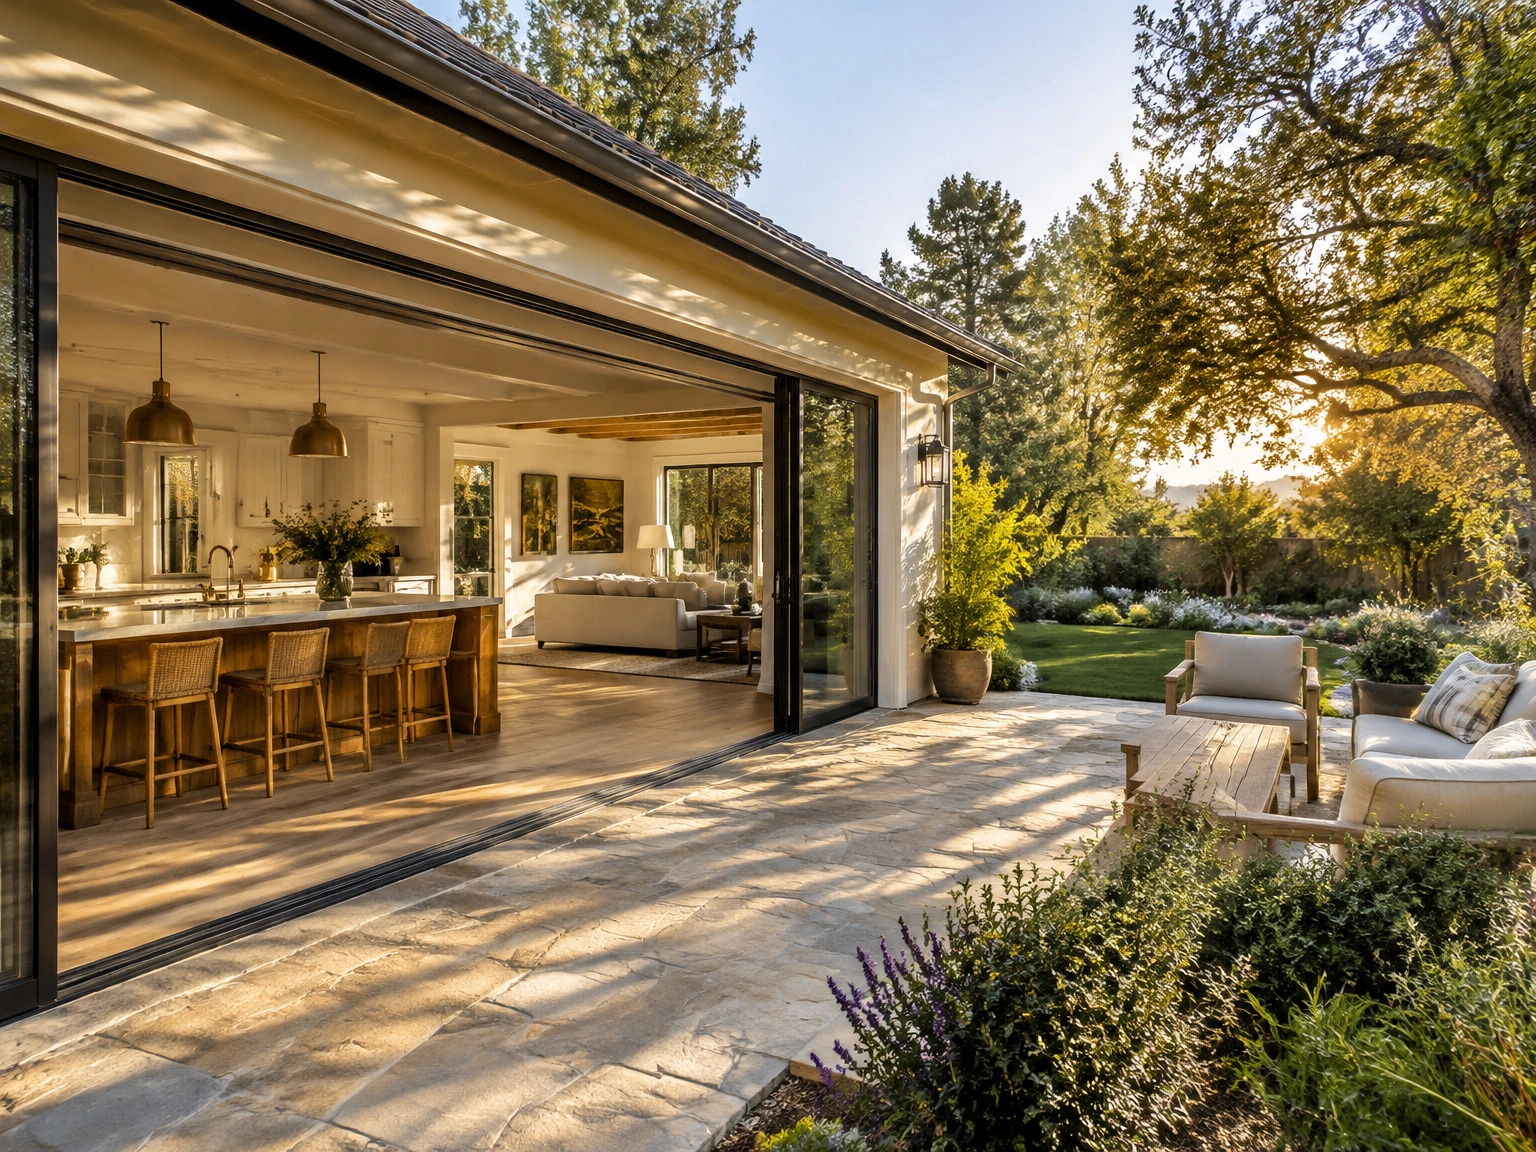
A room addition in Clovis should feel like part of the home rather than an isolated box attached to it. Matching rooflines, window proportions, exterior materials, ceiling heights, and interior transitions can make a substantial difference.
What Makes Home Expansion Design Practical?
Good home expansion design in Clovis balances appearance with everyday function. For example, adding a large family room may sound appealing, but its value can be reduced if people must walk through it to reach another frequently used part of the house.
Pay attention to circulation, furniture placement, door swings, storage, and sightlines early. These details are inexpensive to adjust during design but can be difficult to change after construction begins.
It is also worth considering how the addition will affect heating, cooling, lighting, plumbing, and electrical systems. Planning these requirements alongside the floor plan can reduce conflicts later.
Can You Recommend Designers Who Specialize in Home Additions?
Yes. Homeowners should look for a designer with experience developing residential additions and coordinating plans around the existing structure. Ask to see relevant examples, understand what documentation is included, and clarify how the designer works with contractors and permitting requirements.
Taylor Home Design can help homeowners approach an addition as a complete design project rather than simply an increase in floor area.
If you're preparing for a broader renovation, Choosing the Right Home Remodeling Contractor for a Successful Renovation can also provide useful guidance for evaluating the construction side of the project.
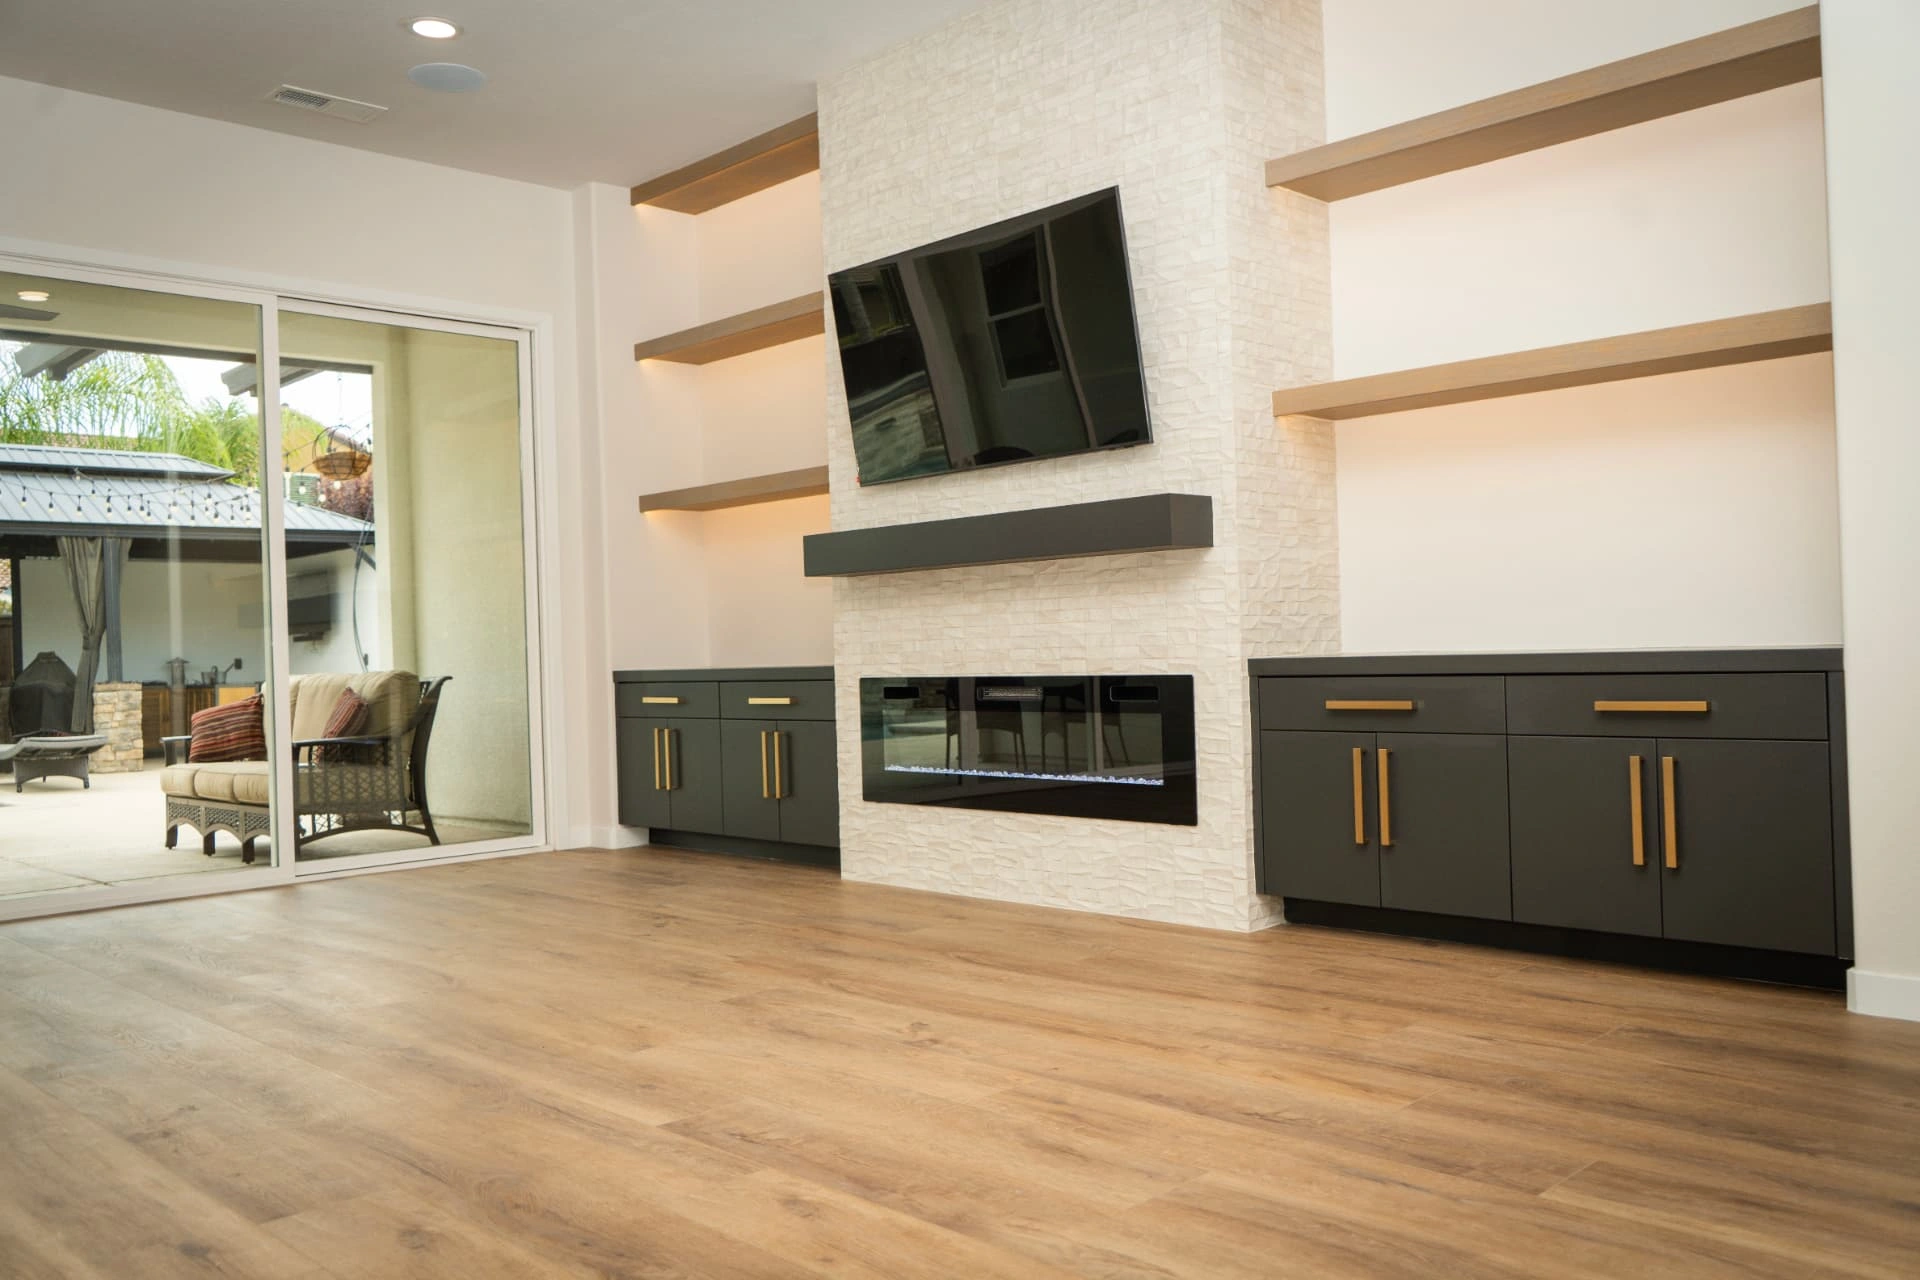
The strongest additions are planned around how people actually live. By defining the purpose first, studying the existing home, developing a practical layout, and preparing appropriate documentation, homeowners can create additional space that feels intentional, functional, and connected to the original house.
Plan Your Home Addition With Confidence
A thoughtfully designed addition can give your family the space it needs while complementing your existing home. Connect with Taylor Home Design to discuss your home addition design project in Clovis.